Compare massing options using the same area target, story assumption, site basis and cameras. Review the differences in form separately from unresolved questions about program, setbacks, circulation and construction. Equal target area makes a comparison clearer; it does not make the schemes equally feasible.
An early massing review should narrow the design discussion. If one option has a larger area, another has a different story height and a third uses a more flattering camera, the meeting compares several moving targets at once. Fix the shared assumptions first, then make the variations visible.
Define what is equal and what is allowed to change
Record building type, target gross area, story count, floor-to-floor assumption and the source of site information. Decide whether all options must preserve those values. If a scheme intentionally changes one, label it as a different scenario rather than hiding the change inside its shape.
List the design questions: street edge, courtyard relationship, apparent bulk, entrance position or room for landscape. Keep operational and engineering questions on the same board as open checks, with an owner, rather than letting a geometric image imply they have been solved.

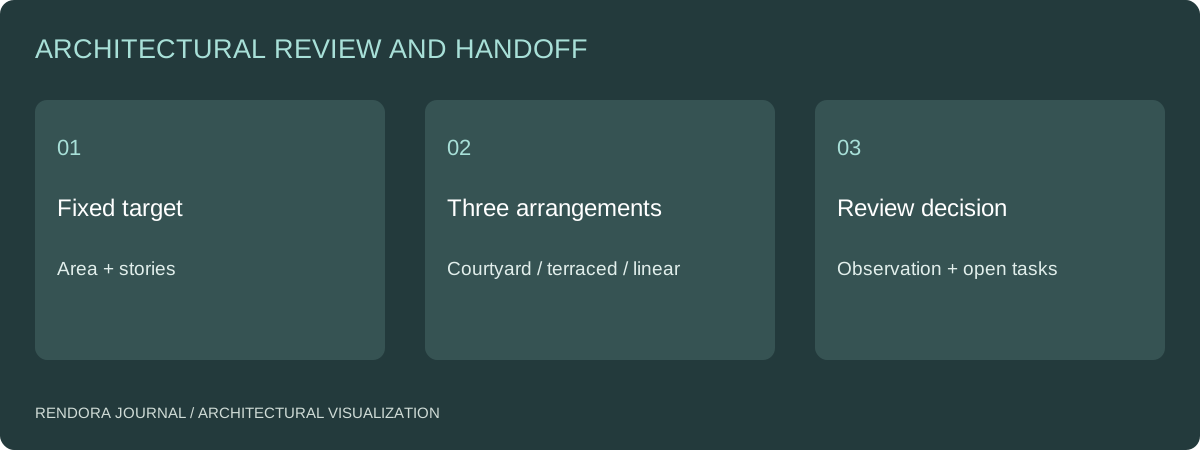
A reproducible three-option geometry exercise
We executed Rendora’s massing generator with an authored input of four stories and 2,400 m² target gross area. The implementation uses a 3.3 m per-story height assumption, producing a 13.2 m height. Each option scales its rectangles to a summed footprint of 600 m², because 2,400 divided by four equals 600.
The options are predefined parameterized arrangements: courtyard, terraced and linear. They are not interpretations of the photograph or a submitted sketch. The test isolates how the current generator turns numerical inputs into downloadable geometry.
| Option | Rectangular blocks | Summed footprint | Height | Generated triangles |
|---|---|---|---|---|
| Courtyard | 4 | 600 m² | 13.2 m | 48 |
| Terraced | 3 | 600 m² | 13.2 m | 36 |
| Linear | 1 | 600 m² | 13.2 m | 12 |
The triangle counts follow the actual box geometry: twelve triangles per rectangular block. The area target is not a net usable-area calculation. Walls, vertical circulation, servicing and program efficiency are not modeled in this fixture.

Download the input, execution results, courtyard GLB, terraced GLB and linear GLB. The results retain implementation and output hashes so the published example can be checked against its files.
Read the output without over-reading it
Open each model and inspect its blocks from above and at street level. Confirm that the gross dimensions match the declared assumptions. Then ask which questions the geometry can answer: overall arrangement, height relationship and broad spatial character.
The terraced template contains separated blocks. Its name does not establish connected circulation or a stepped section. Likewise, the courtyard template’s opening is an arrangement of boxes, not a resolved courtyard design. Write those next design tasks beside the chosen direction.
SketchUp’s terrain guidance distinguishes the work of modeling context and terrain.[1] Introduce that information through a defined site-context handoff, rather than treating a context-free mass as already fitted to a real parcel.
Use matched views and a decision table
Create an overhead view for footprint relationships, a street-level view for apparent bulk and a neighbor-facing view for the particular concern being discussed. Keep their cameras unchanged across schemes. The camera review guide explains which settings to retain.
Use separate columns for observation, evidence and decision. “Option A creates an enclosed center in the block arrangement” is an observation. “Prefer A for further courtyard development” is a decision. “Courtyard dimensions and access require design review” is the next task. Keeping them separate makes a useful record without inventing a score for untested performance.
Download the massing review sheet and use the architecture tool to retain the shared parameters, selected option and outstanding questions. Keep the decision tied to the input revision so a later area change triggers a fresh comparison.
Massing questions
Can the same target area establish which option is cheapest?
No. Form, envelope, structure, servicing, ground conditions and specification affect cost. Equal target area is a comparison control. Obtain the relevant design and cost inputs before making a cost conclusion.
Does this example generate a massing model from a sketch?
It generates three parameterized arrangements from story count and area. Sketches can be retained as design references; the geometry in this example comes from the stated numerical input and templates.
References
[1] SketchUp Help, Modeling terrain and other rounded shapes. The numerical results above come from the downloadable Rendora fixture executed for this article.
About the author
Rendora Journal covers configurable assets, production checks and traceable delivery workflows.