In this guide
Treat season, planting maturity and existing context as named observation assumptions separate from the building design. Use a common context state when comparing building options. Otherwise a proposal can appear more screened, open or attractive because the landscape changed between views.
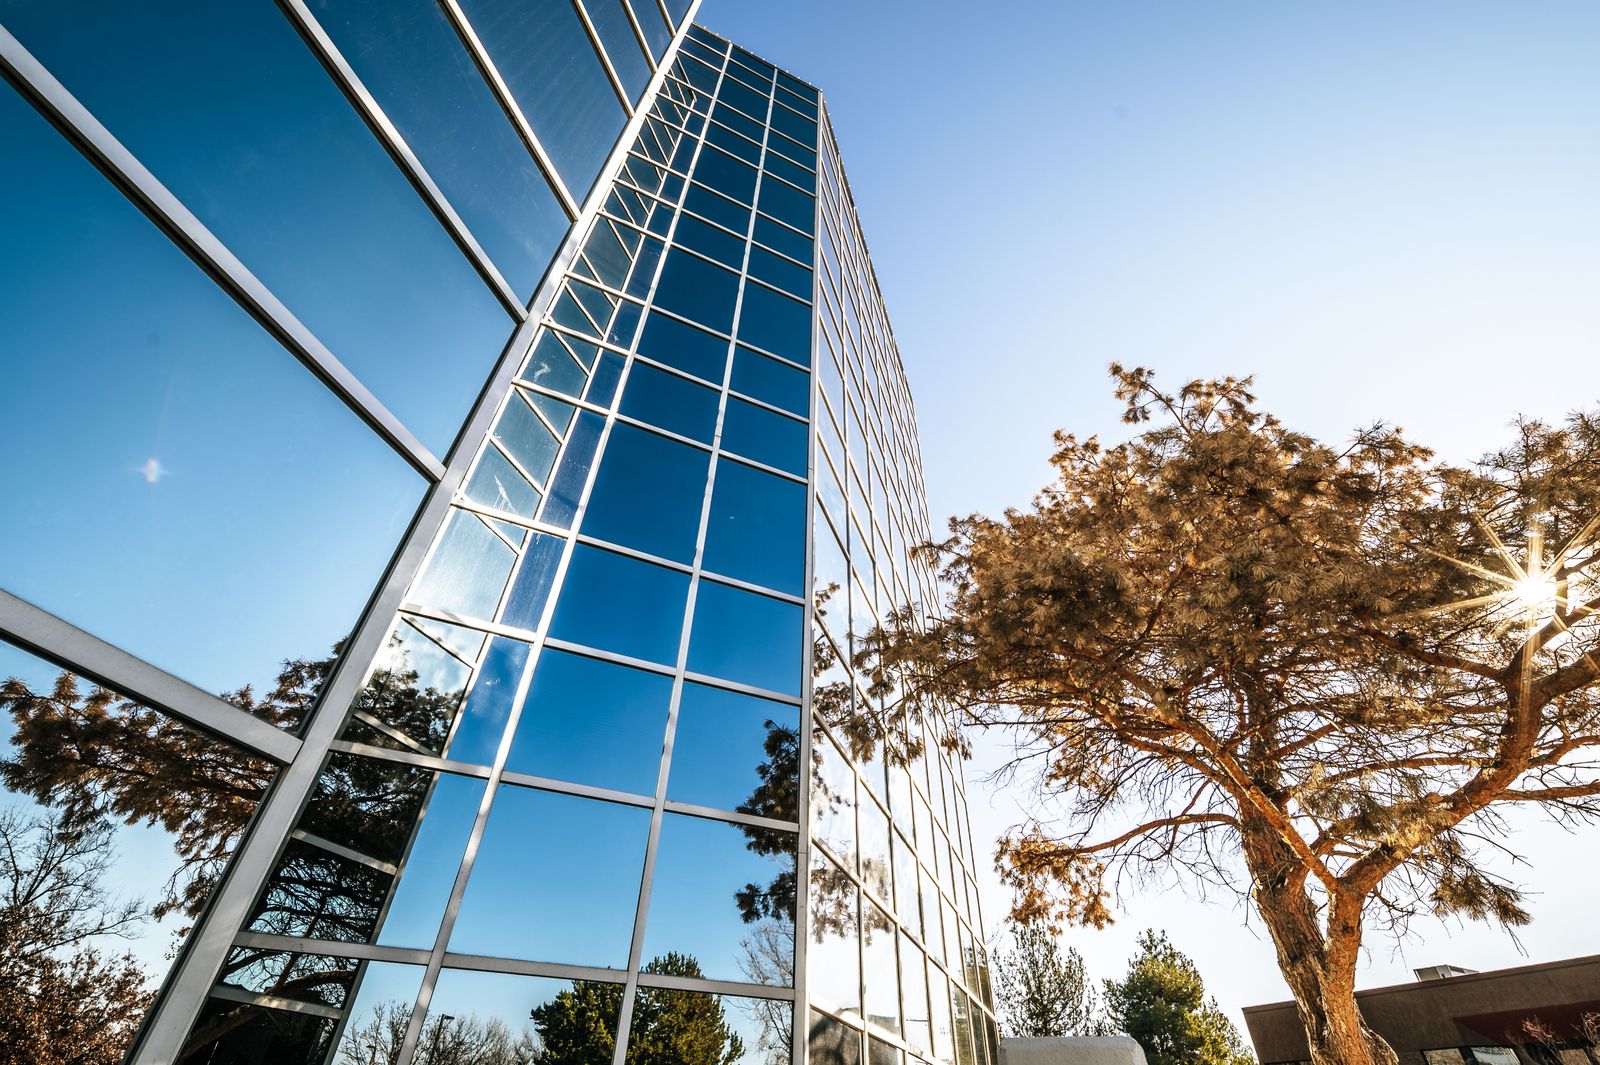
The photograph’s foliage changes reflections and visibility around the glass building. Those effects are meaningful, but they do not necessarily represent a change to the architecture.
Distinguish existing and proposed context
Identify retained trees, proposed planting, neighboring structures and temporary context. Attach their source evidence and date. If planting size or age is assumed, record that assumption rather than allowing a mature asset to imply an established landscape at opening.
Use the site-context guide to establish location and source identity. A convenient library tree is a representation choice, not evidence of a particular existing specimen.
Separate context states from design options
Define a small set of purposeful context states: an agreed seasonal view, an opening-stage planting assumption or an existing-condition view. Do not generate every theoretical combination. Build the views needed for the actual decision and retain their configuration and observation records.
| Context input | Question for review |
|---|---|
| Season | Does foliage affect the feature being judged? |
| Planting age | Is this the assumed opening state or a later condition? |
| Existing vegetation | What evidence supports location and extent? |
| Proposed planting | Which design revision does it represent? |
| Neighboring context | Is it current and relevant to the view? |
Chaos’s architectural visualization styles discussion illustrates that presentation approaches serve different purposes.1 Select a style that leaves the decision evidence readable rather than using context to disguise a difficult interface.
Test visibility with a controlled pair
Choose a view where planting materially affects the proposal. Keep the building and camera fixed, then compare the two explicitly named context states. Note which edges, entrances or facade regions become obscured.
If a decision concerns the building itself, provide a complementary view where the relevant feature can be assessed. A dramatic seasonal image can remain in the presentation, but it should not be the only evidence for a hidden design element.
Keep lighting and landscape questions distinct
Changing foliage, sun position and exposure together makes it difficult to explain the result. Separate the variables relevant to the question. If a shadow study is needed, retain its own location and time assumptions and use the sun-shadow versus daylight guide to choose the appropriate analysis scope.
An attractive seasonal image is not a measured environmental performance result. Keep any technical study connected through its identified source rather than inferring it from the marketing view.
Publish the represented condition
Download the context-state worksheet. Record the building revision, season, planting assumptions, existing/proposed distinction, comparison view and decision. Add a concise caption when the represented condition would otherwise be ambiguous to the audience.
Use the Rendora architecture workflow for project-option review, retaining landscape and time as observation context rather than disguising them as building variants.
References
- Chaos, Different styles in architectural visualization, reviewed October 26, 2026.
About this guide
Rendora publishes practical guides for teams working with configurable 3D assets and traceable production handoffs. Updated October 27, 2026.