Furniture fits only when its dimensions, operating space and delivery route work together. Check the exact product configuration in a measured room, then review doors, corners, stairs and assembly requirements before ordering.
A sofa can fit against a wall and still leave an awkward route through the room. It can also fit the completed layout but fail to pass the entrance. Treat room placement, everyday use and delivery as three separate checks.
Use the dimensions of the item you are buying
Confirm the model, configuration and dimensions with the supplier. Modular furniture can have different overall dimensions depending on its components and handedness. Include projecting arms, legs, handles and any operational extension.
Keep product dimensions distinct from packaging dimensions. A flat-packed cabinet and an assembled cabinet may follow different delivery routes. Ask whether parts can be removed, who performs assembly and what clearance the installer needs.
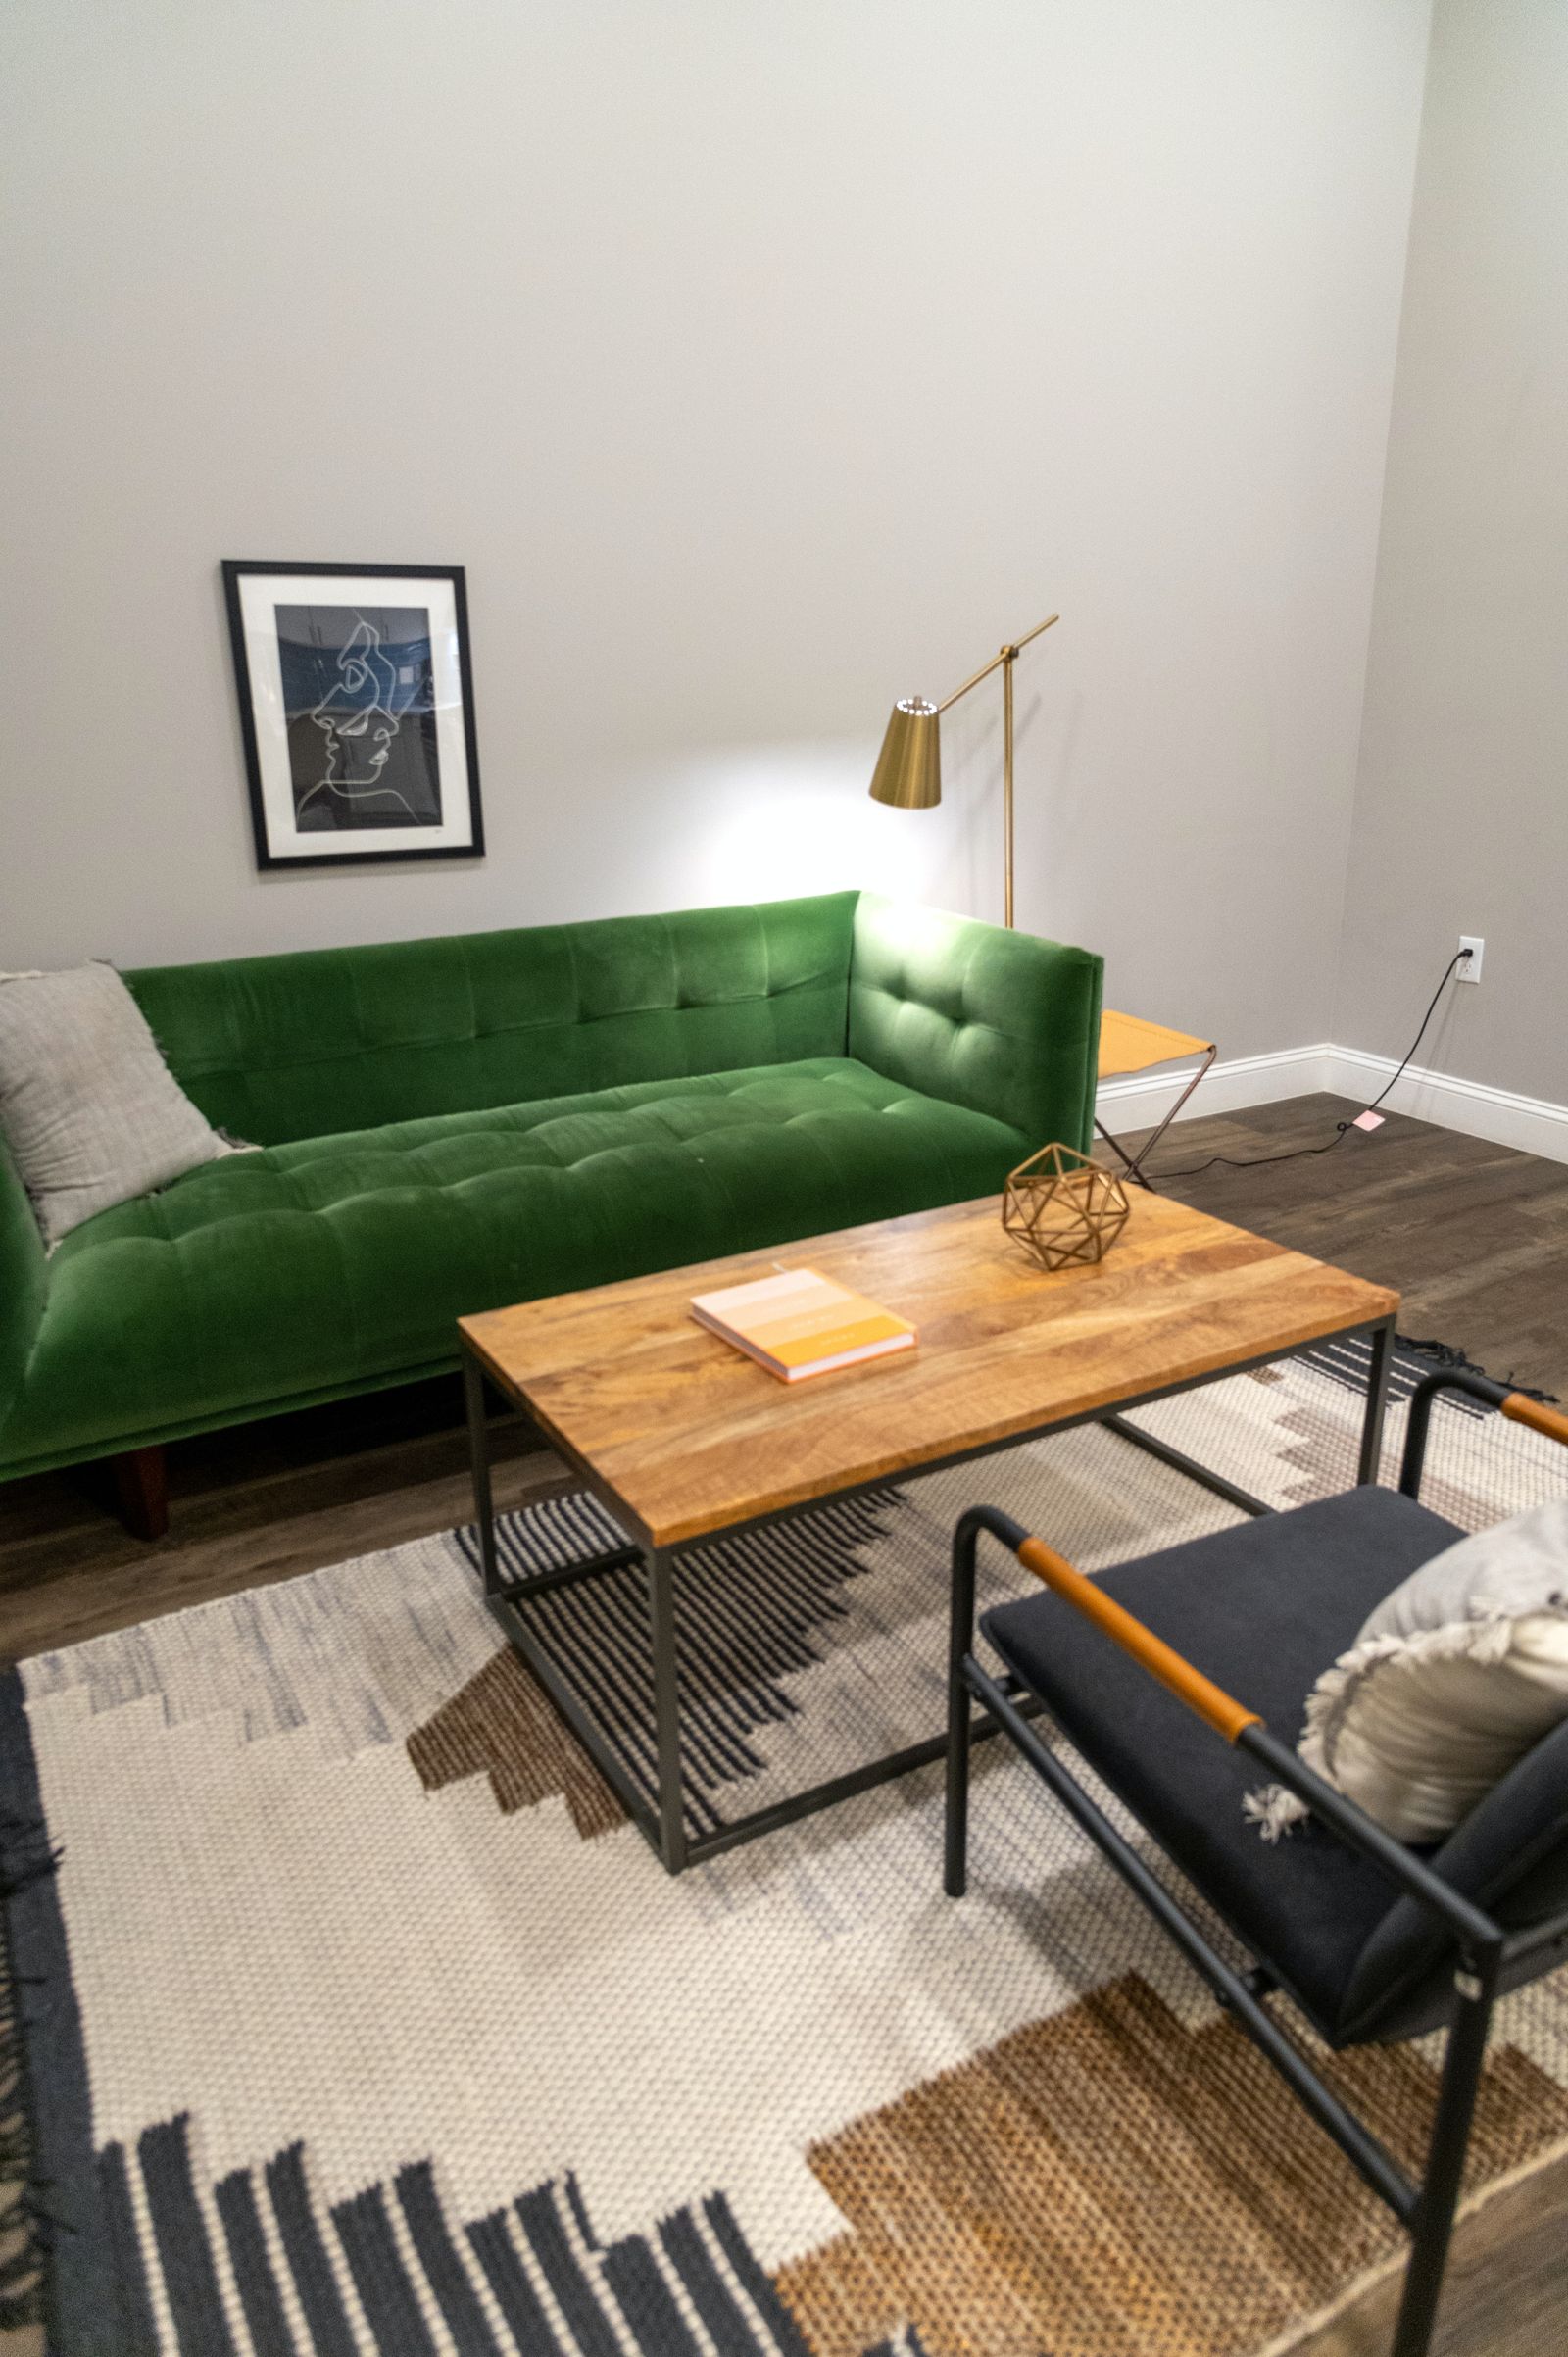
Draw footprints, then test the activities
Place the exact footprints on a measured plan. Add the space needed to pull out a chair, open storage, recline a seat or work at a desk. Test the routes people actually use rather than leaving one unspecified gap around every object.
| Check | Question | Evidence |
|---|---|---|
| Placement | Is the item inside the usable room outline? | Dimensioned footprint |
| Operation | Can doors, drawers or extensions move? | Open-state envelope |
| Circulation | Can the intended user reach key destinations? | Route and narrow-point measurements |
| Delivery | Can the package or agreed assembly pass? | Route measurements and supplier confirmation |
Choose clearance criteria for the room’s users and applicable project requirements. A universal number copied from a styling article cannot decide every access situation. Where accessibility or regulated use applies, involve the responsible designer and applicable requirements.
A simple gap example
Suppose a sofa footprint ends at x = 2,600 mm and the next item’s footprint begins at x = 2,700 mm. The horizontal separation is 100 mm where their other footprint ranges align. The rectangles do not overlap, but that alone says nothing about whether the gap is a usable route.
Rendora’s current footprint helper makes this distinction visible. The layout experiment records intersecting, touching and separated rectangles. Its non-overlap result is not a circulation or accessibility approval.
If a placement passes a simple geometry check, continue with the operating envelopes and routes. If it fails, locate the collision and decide whether the remedy is a different product, orientation or room arrangement.
Walk the delivery route before paying
Start at the unloading point and work toward the final position. Record the narrowest openings, changes of direction, landing dimensions, overhead restrictions and lift conditions where relevant. Share the route information with the delivery team for the actual package and handling method.
Do not reduce a complex turn to one doorway width. The item has length, depth and height, and the handler may need additional room. Ask the supplier to confirm the route or arrange an appropriate delivery assessment when the fit is uncertain.
Keep any agreement about disassembly, packaging removal and property protection in the order record. If the product changes, check whether the earlier delivery decision still covers it.
Inspect the layout from more than one view
A plan is strong for placement and distances. A section or height reference is stronger for a tall unit beside a window or a light above furniture. A 3D model helps explain the arrangement but can hide a tight route behind a wide-angle camera.
RoomSketcher’s space-planning workflow uses scaled room and furniture layouts. [1] Pair that visual planning with the supplier’s actual dimensions and an activity-based review.
Use tape or a temporary physical arrangement to review a difficult placement when you have access to the room. Record what was tested and which item dimensions the test represented. Do not call a different-sized stand-in a confirmed fit without checking the difference.
Close the purchase decision
Use the furniture-fit checklist to keep room, use and delivery findings separate. Connect the accepted item to its SKU and configuration so a later substitution triggers the affected checks.
Rendora’s interior tool can produce placement and item-list handoffs from supplied inputs. Add the supplier and delivery evidence to the client proposal before treating the selection as ready to order.
Does a furniture model prove the item fits?
Check its dimensions against the product specification first. A decorative model or generic block may explain position without representing the exact shape.
What if the replacement sofa is almost the same size?
Recheck the changed dimensions, operating space and delivery package. “Almost” is not a useful tolerance when the original route was tight.
Reference
[1] RoomSketcher: Space Planning Software — scaled room and furniture planning.
About the author
Rendora Journal covers configurable assets, production checks and traceable delivery workflows.